Ealing Hospital, New Community Diagnostic Centre
Full mechanical and BMS installation for a new community diagnostic centre serving MRI, CT and X-ray, with over ten contract lifts and zero accidents on site.
Scope of works
Preou was engaged by Ealing Hospital for the £4.6 million installation of a new Community Diagnostic Centre (CDC) department, focusing on key mechanical and BMS services including ventilation, air conditioning, heating, domestic water, water treatment and medical gas systems.
In the MRI department we installed two MRI scan rooms, including MRI chillers, standby chillers, air handling units and quench pipes. Three new air handling units were installed in the Level 4 plant room to serve the Level 1 CDC department, alongside specialised systems for the X-ray and CT departments, domestic services and drainage.
Delivery
Special attention was given to the new MRI and CT scanners, incorporating BMS and oxygen depletion systems. The newly designed BMS will significantly reduce the overall energy consumption of the CDC department.
This was a live hospital campus with complex logistics and stringent clinical safety requirements. Multi-disciplinary coordination maintained access routes and infection control, with areas released in phases.
Outcome
With over ten contract lifts and zero accidents on site, all works adhered to manufacturer guidelines and were completed on time and within budget. Handover included a demonstration of the new facility to the client, ensuring full operational readiness.
Related case studies
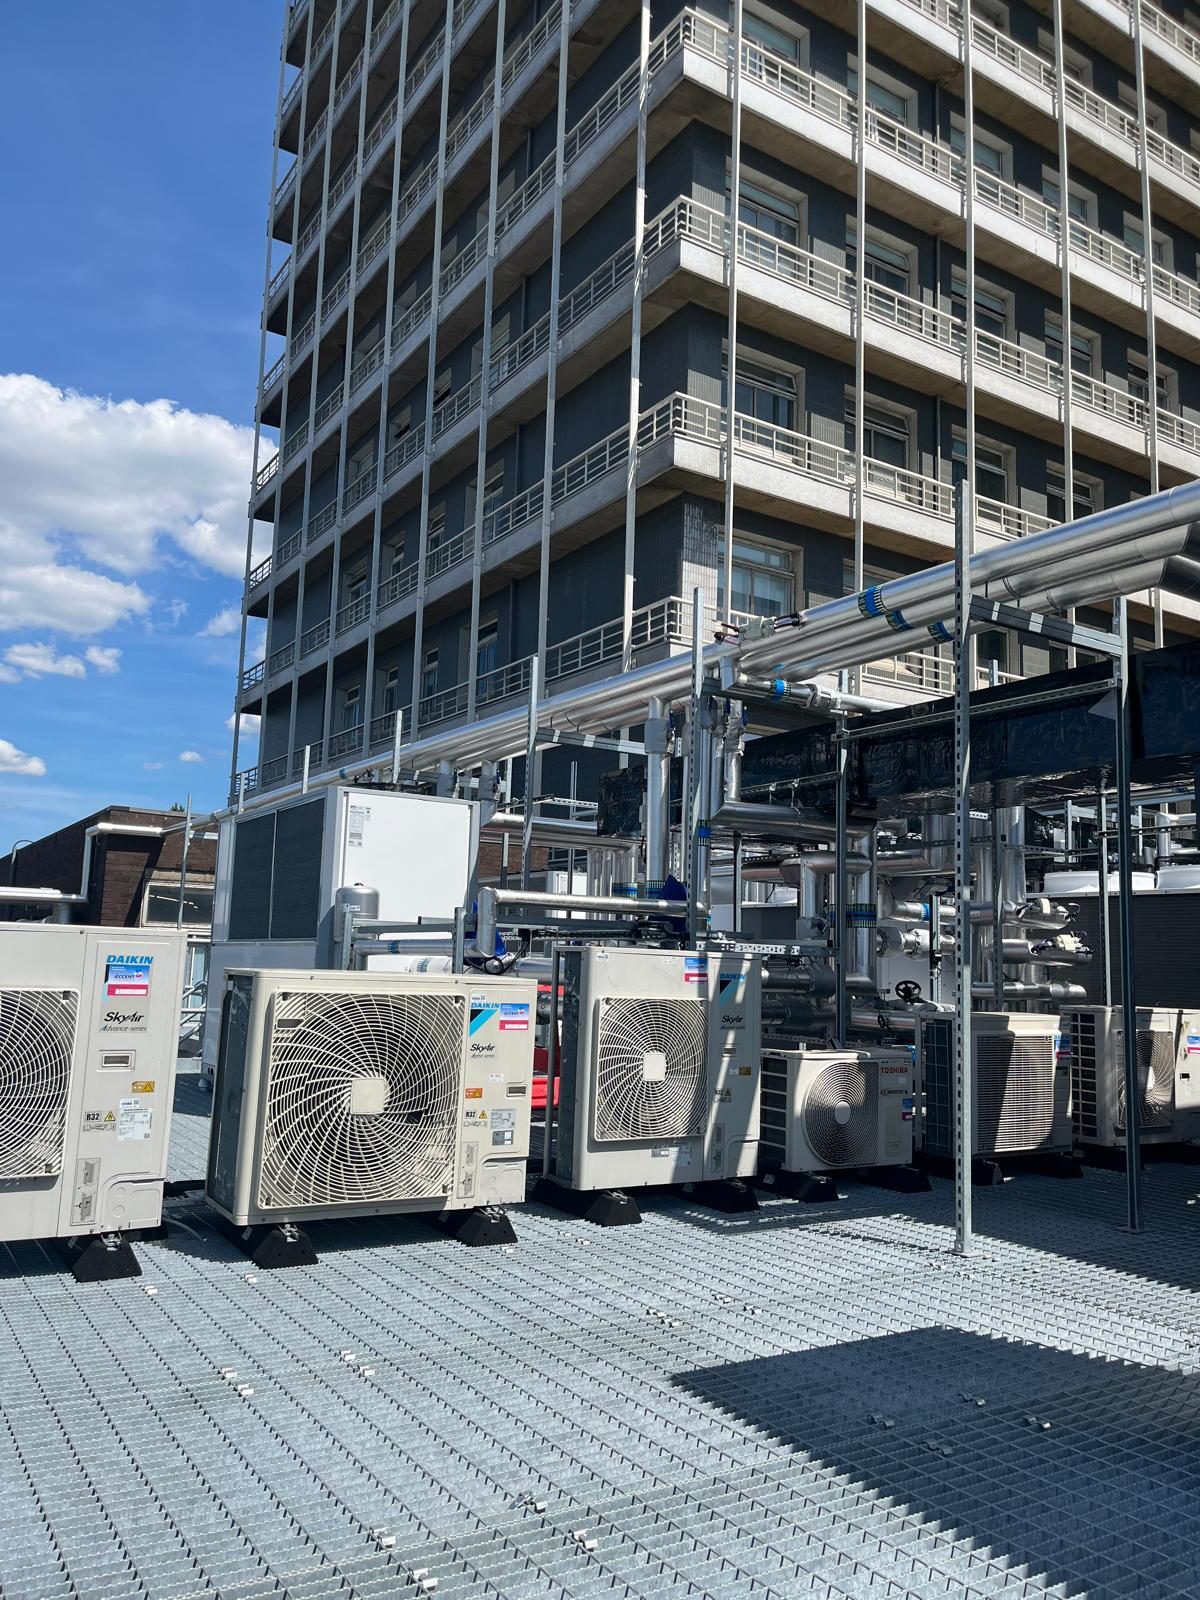 £1.5 million
Charing Cross 3T MRI Suite
The full mechanical installation for a new 3T MRI suite, phased in a live hospital and completed with zero incidents.
Read the case study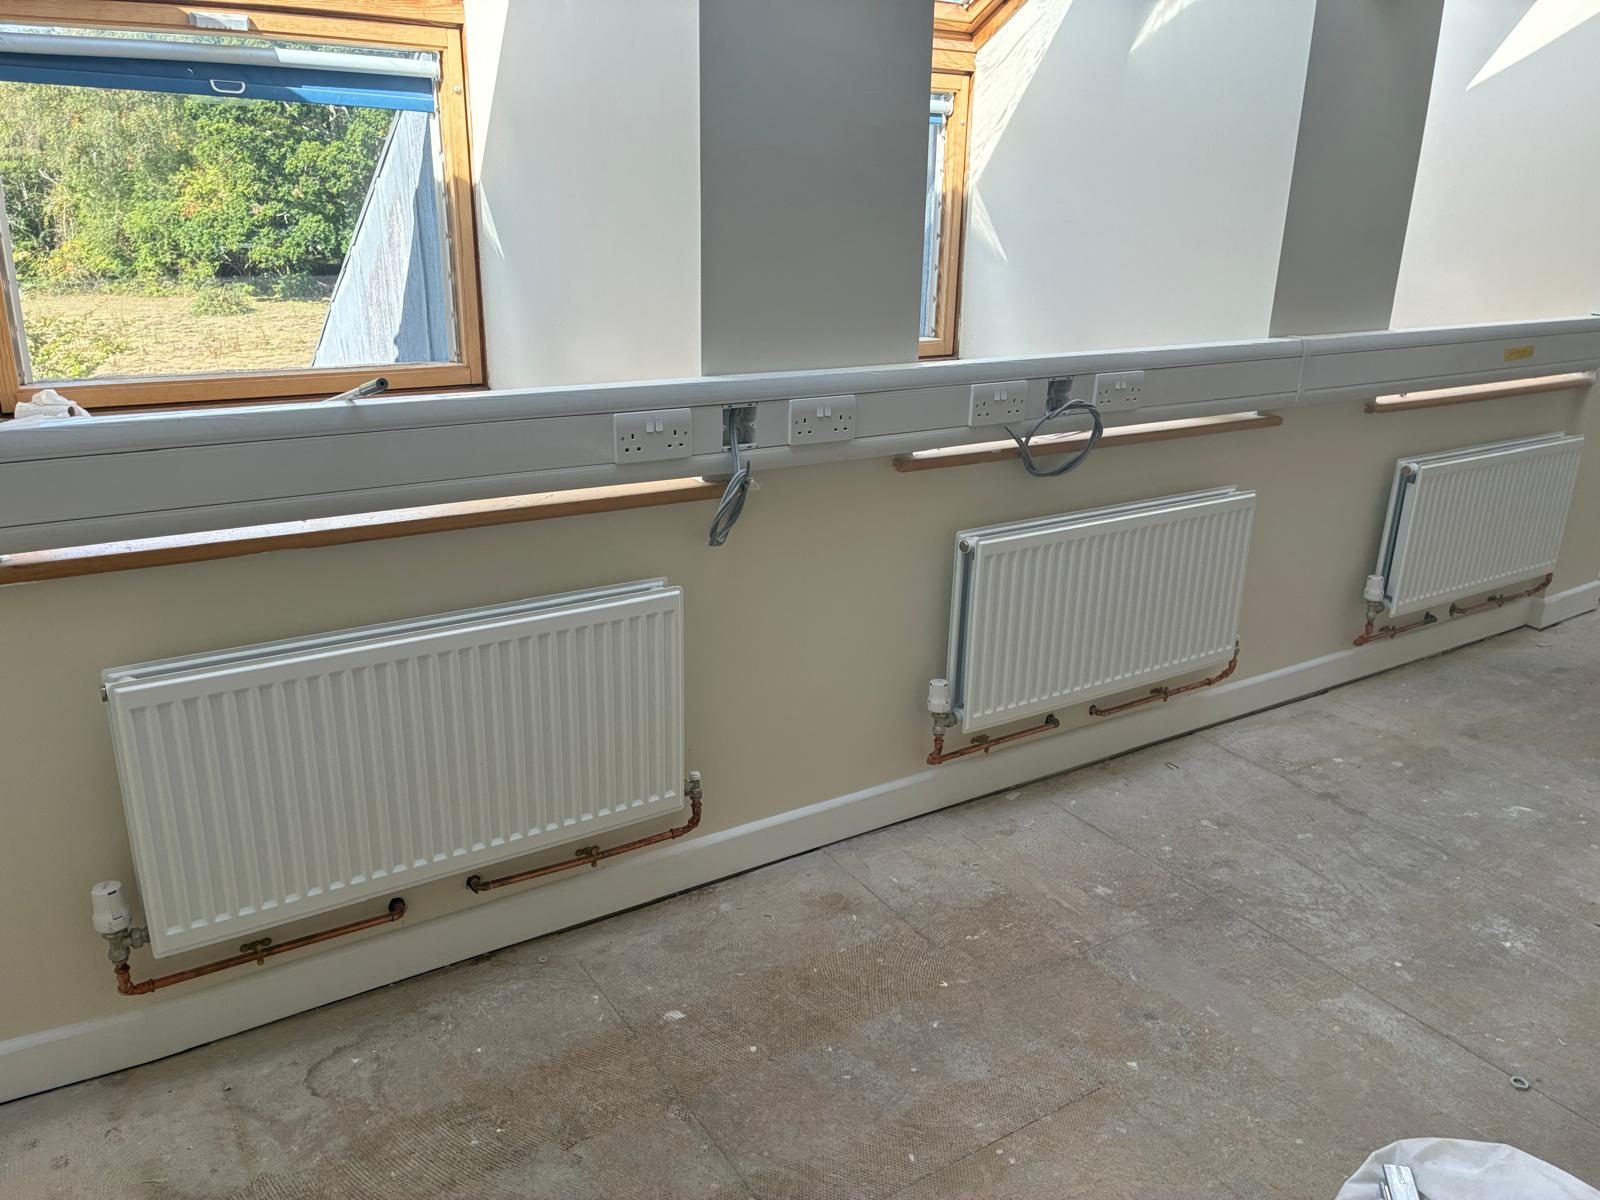 £1.1 million
Ashurst Hospital
A comprehensive mechanical and electrical services upgrade as main contractor for University Hospital Southampton NHS Foundation Trust.
Read the case study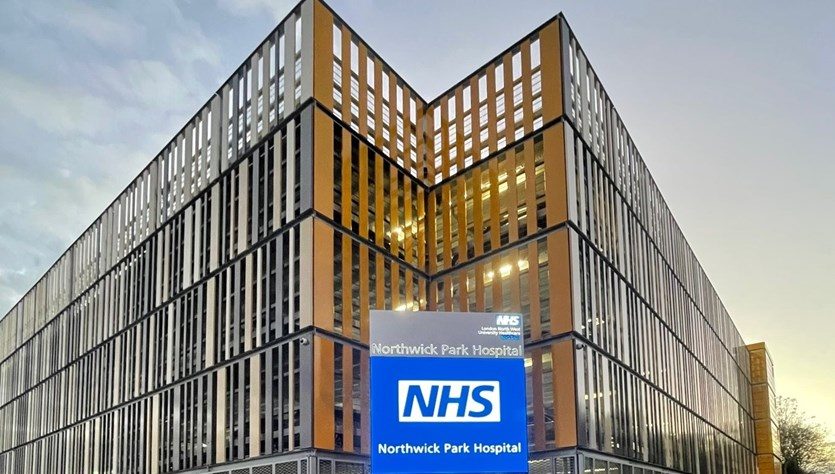 £1 million
Northwick Park Hospital Roof Works
A major programme of roof replacement, repairs and associated M&E enabling works as main contractor in a live hospital.
Read the case studyPlanning a similar project?
Send us your drawings and specification, or call the office to discuss the programme.